Project Info: Porto Alegre Apartment
Year: 2012-2013
Area: 950 sq ft
Location: Porto Alegre, Brazil.
Category: Residential Refurbishment
My Role: Interior Architect, Project Lead, Creative Direction, Detailed Joinery Design, On-site Project Management, On-site Styling and Photoshoot Direction.
Softwares: AutoCAD, SketchUp, V-Ray, Adobe Illustrator, Adobe In Design.
Credits: Designed while working at Moove Arquitetos.
Photography: Marcelo Donadussi
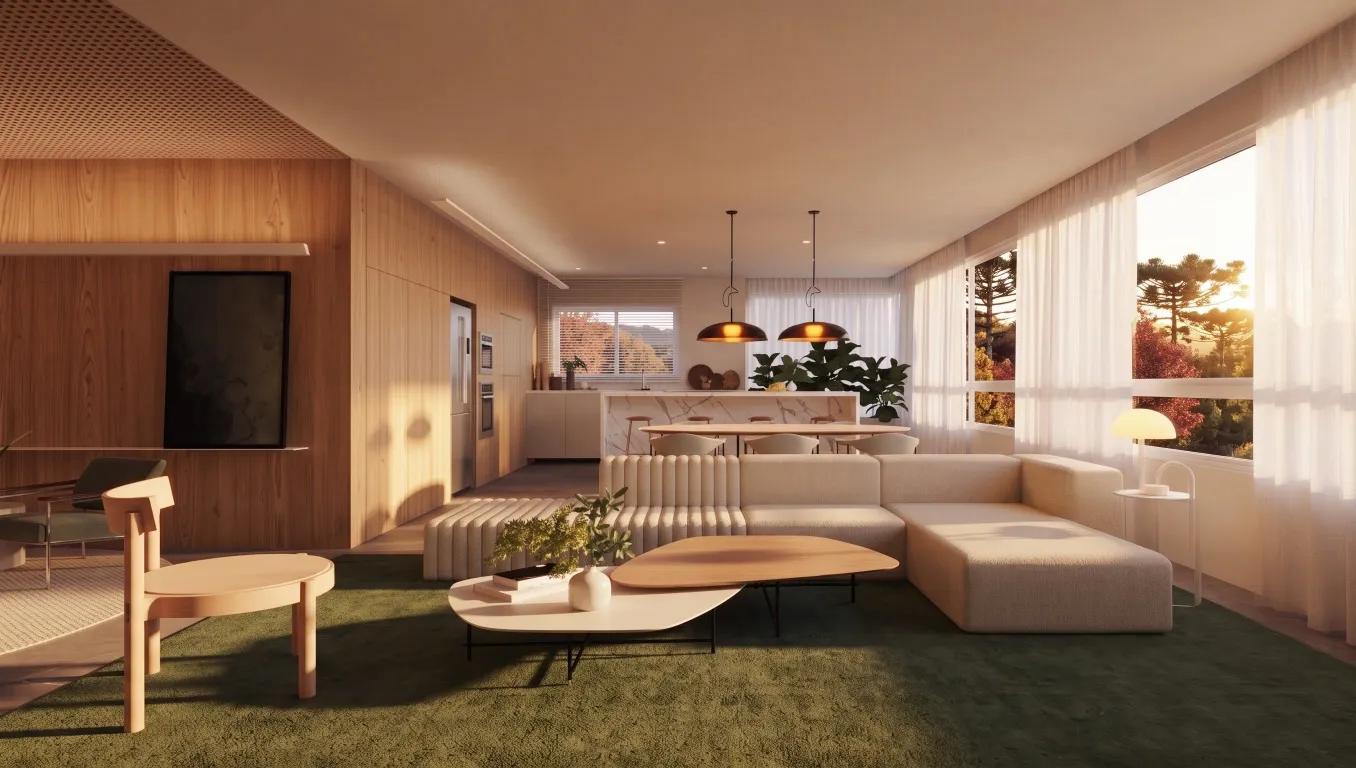
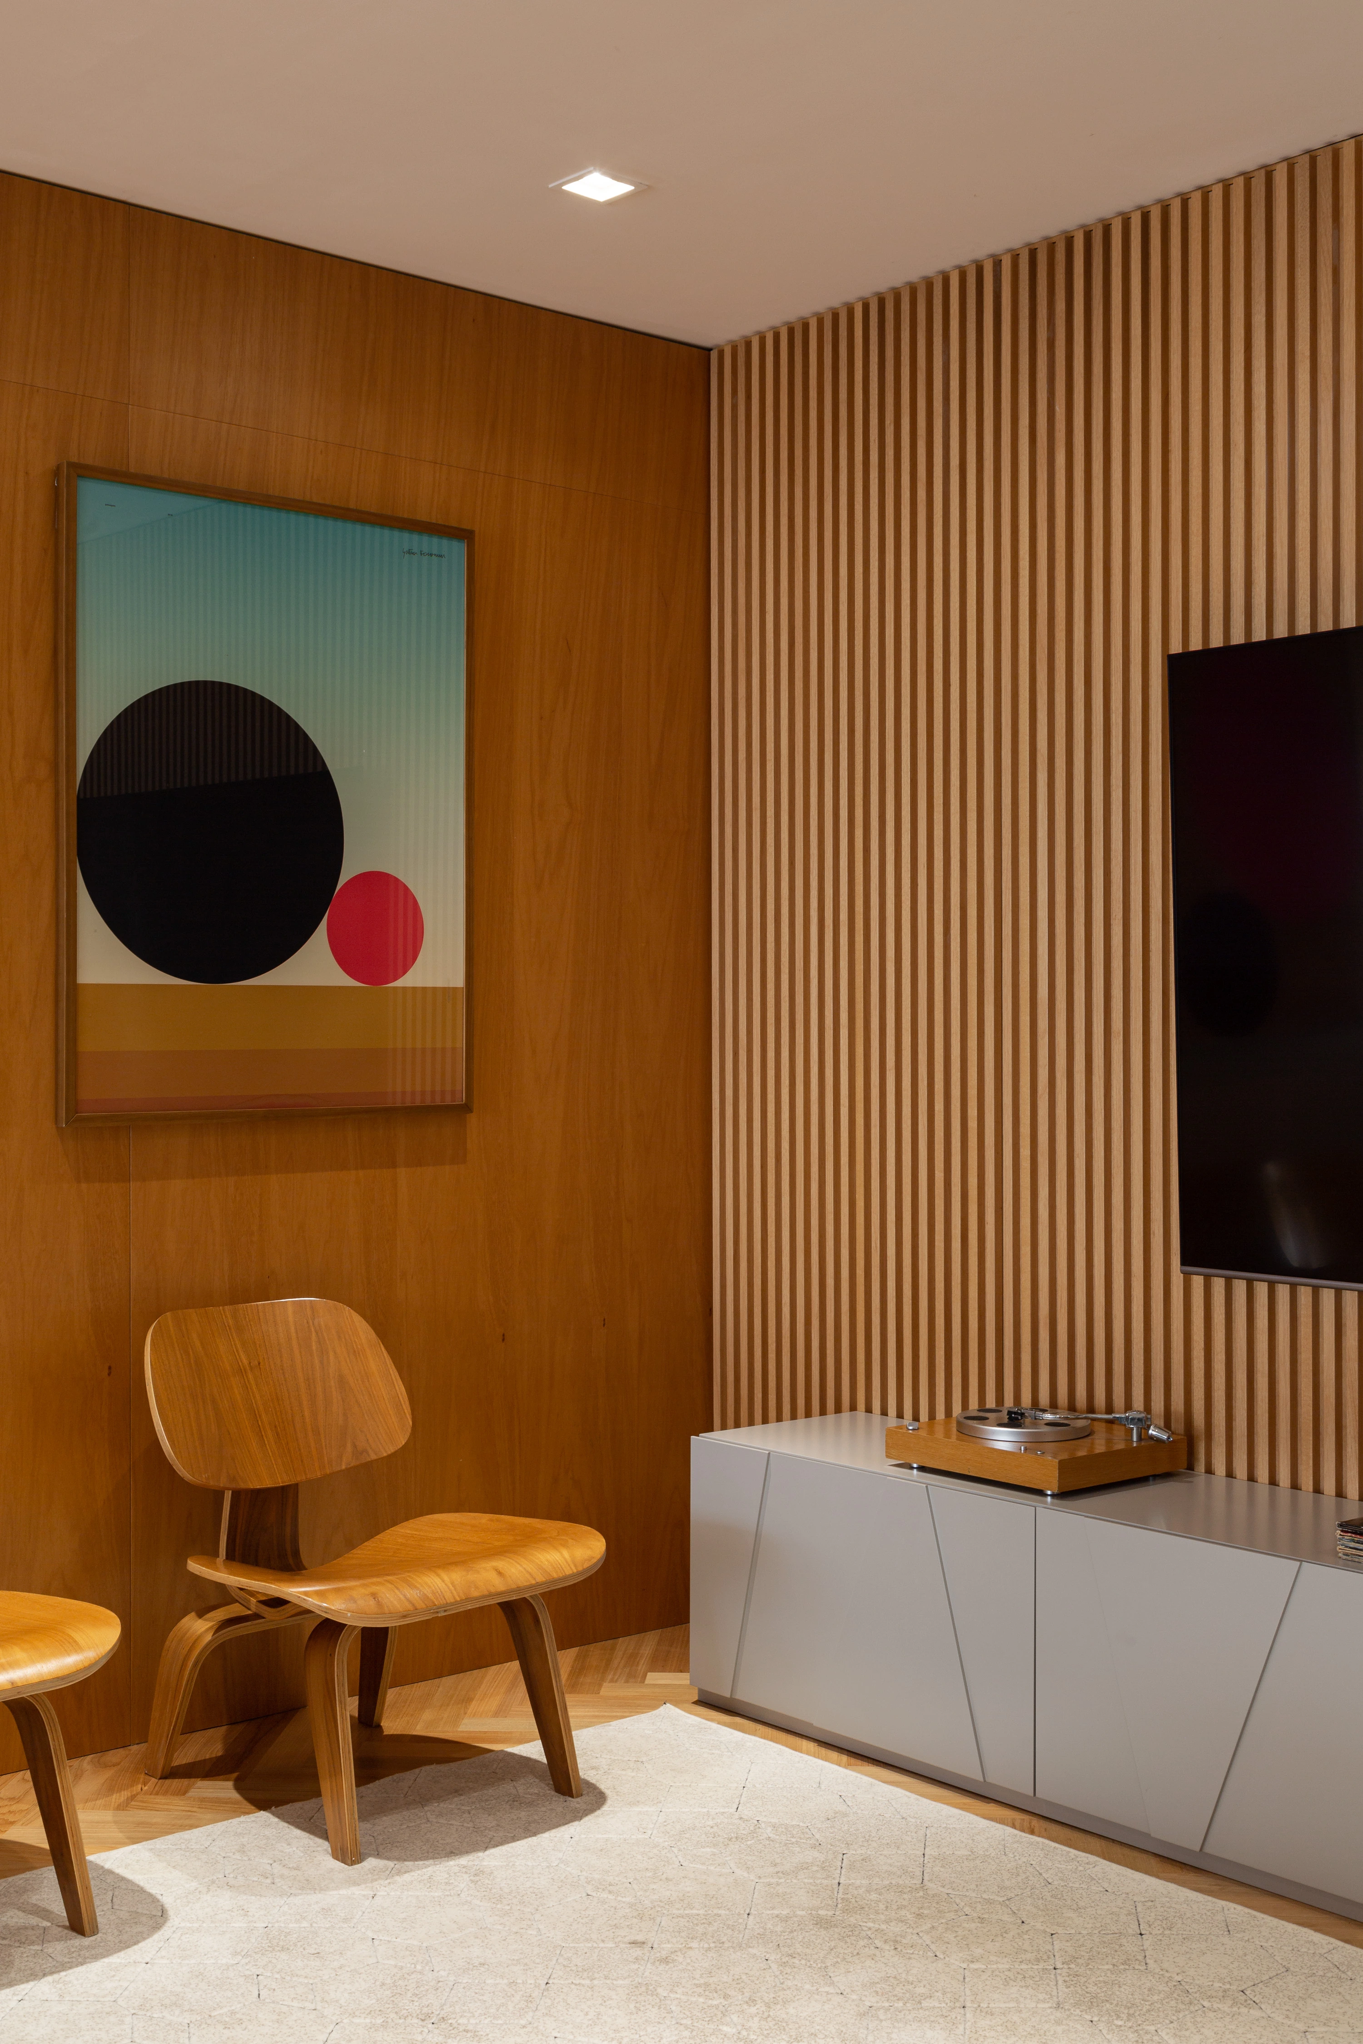
Project Summary: This project holds special significance as my inaugural commission as an architect. The brief called for a seamless integration of the kitchen and living spaces, achieved by removing an existing bedroom to open up the floor plan. A striking feature of the property is its dark-toned flooring, which creates a sharp, elegant contrast against the light ceilings and walls. From structural modifications to the impeccable execution of the bespoke cabinetry, I meticulously managed every detail to deliver a highly refined spatial design.