Project Info: Art Apartment
Year: 2019-2020
Area: 970 sq ft
Location: São Paulo, Brazil.
Category: Residential Refurbishment
My Role: Interior Architect, Project Lead, Creative Direction, Detailed Joinery Design, On-site Project Management, On-site Styling and Photoshoot Direction.
Softwares: AutoCAD, SketchUp, V-Ray, Adobe Illustrator, Adobe In Design.
Credits: Designed while working at Moove Arquitetos.
Photography: Manuel Sa
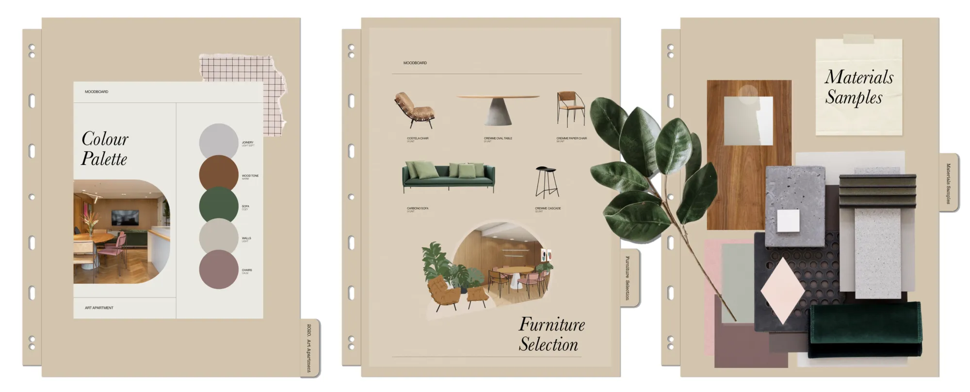
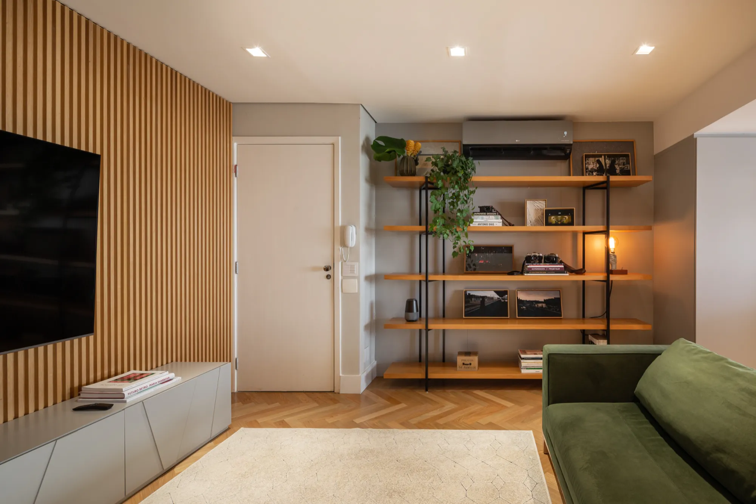
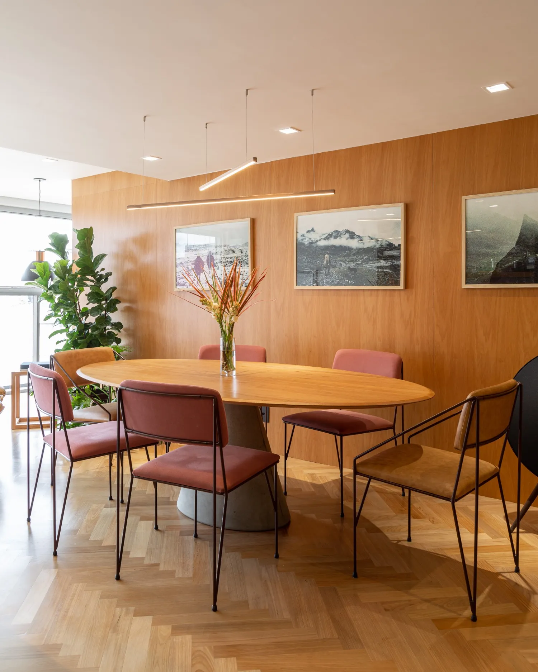
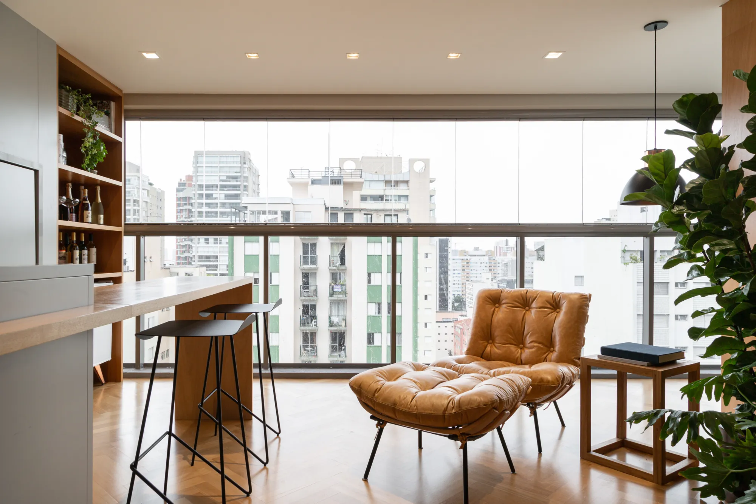
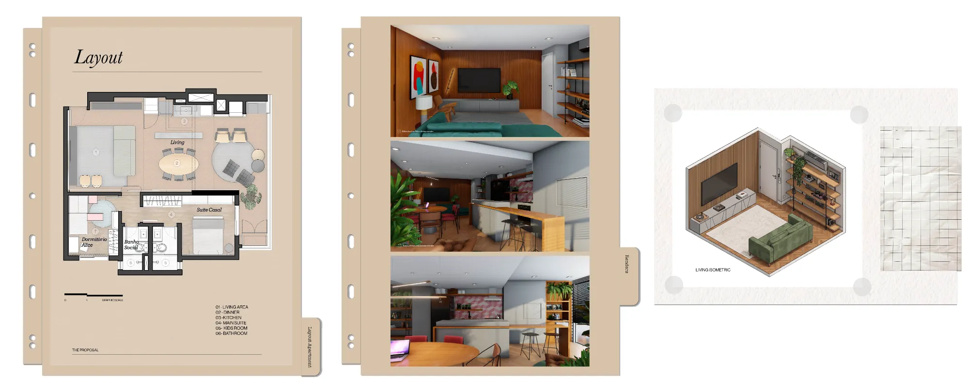
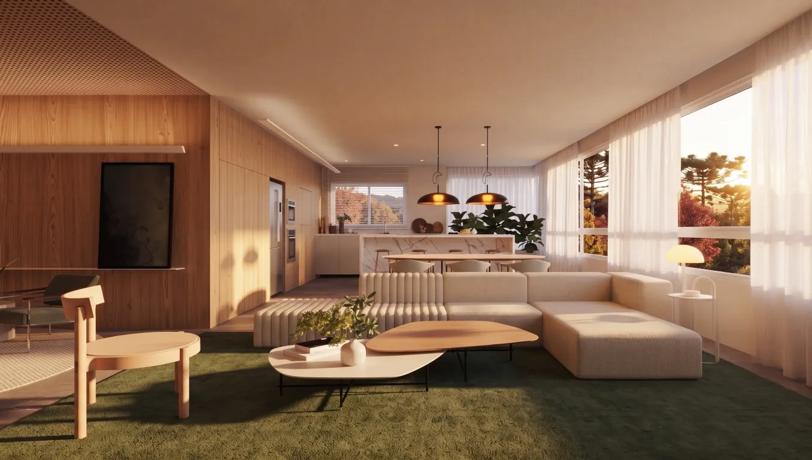
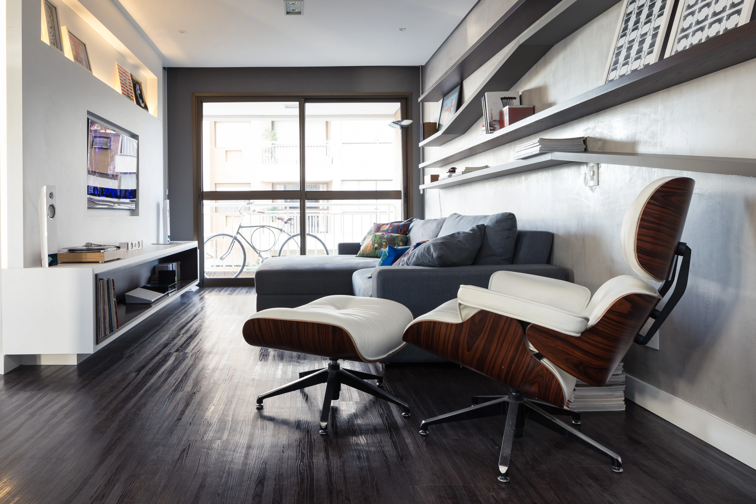
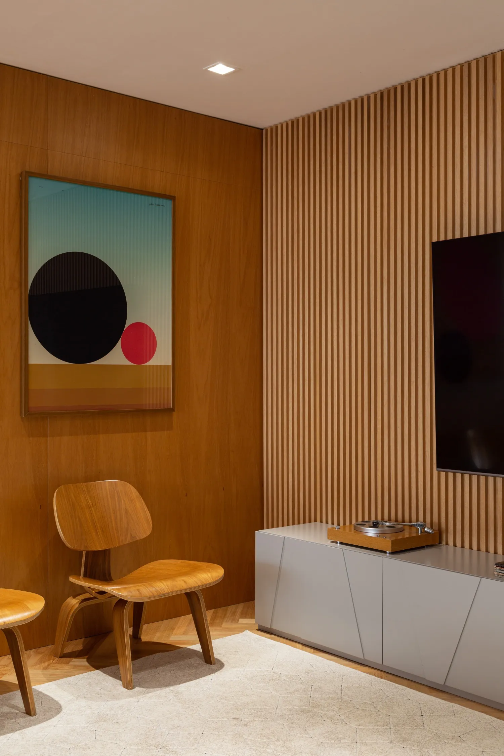
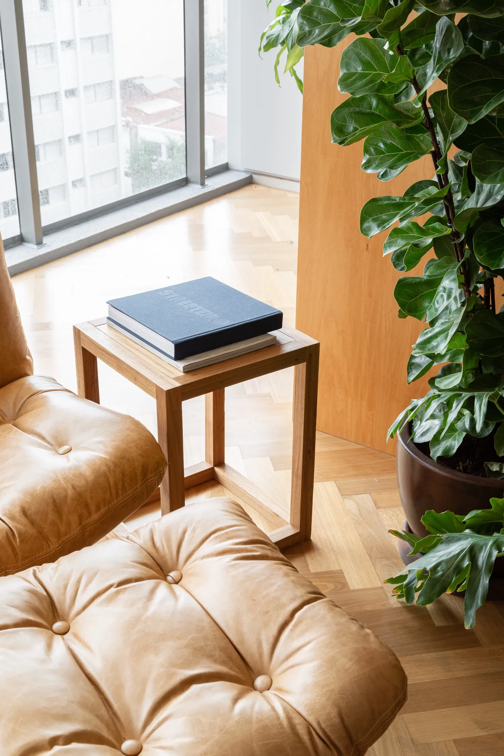
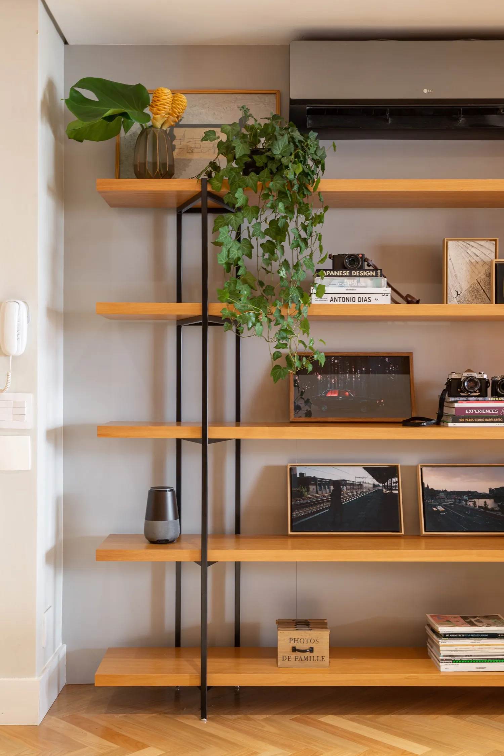
Project Summary: This project comprised the complete refurbishment of a flat for an advertising couple and their young daughter. The core brief was to seamlessly merge the balcony with the main living space. We achieved this by eliminating an underused utility area and integrating a BBQ setup, ensuring a continuous flow. A crucial design and functional move was installing new flooring throughout to level the slabs, resulting in a flush finish that maximises the visual sense of space.