Project Info: Linck Residential
Year: 2015
Area: 8.500 sq ft
Location: Guaíba, Brazil.
Category: Residential Building
My Role: Interior Architect, Project Lead, Creative Direction, Interior Styling and 3D Artist.
Softwares: AutoCAD, Archicad, SketchUp, V-Ray, Adobe Illustrator, Adobe In Design.
Credits: Designed while working at Moove Arquitetos.
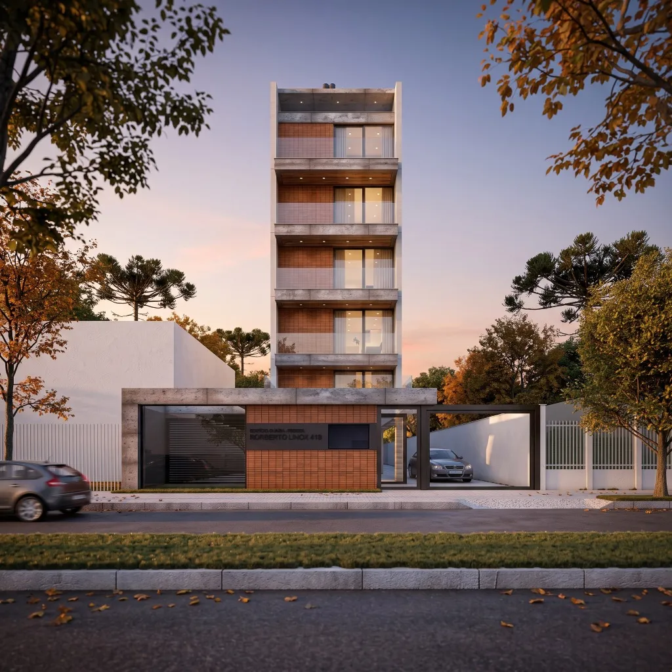
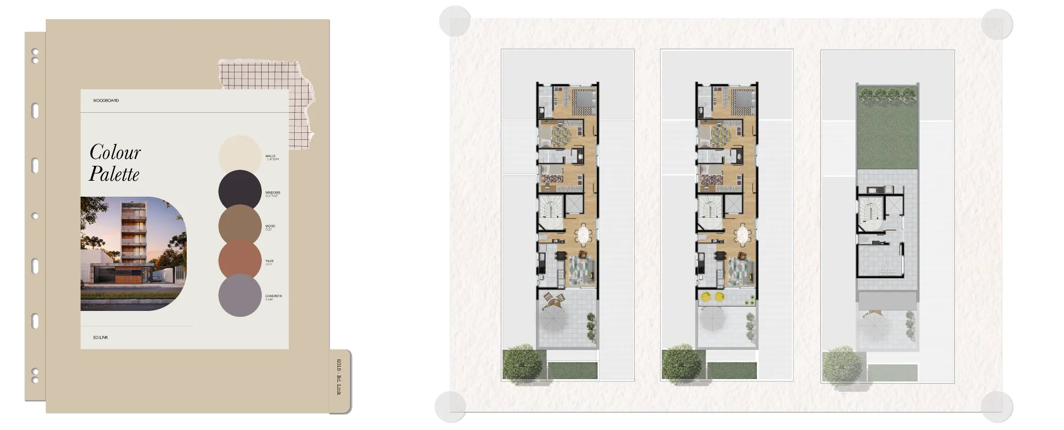
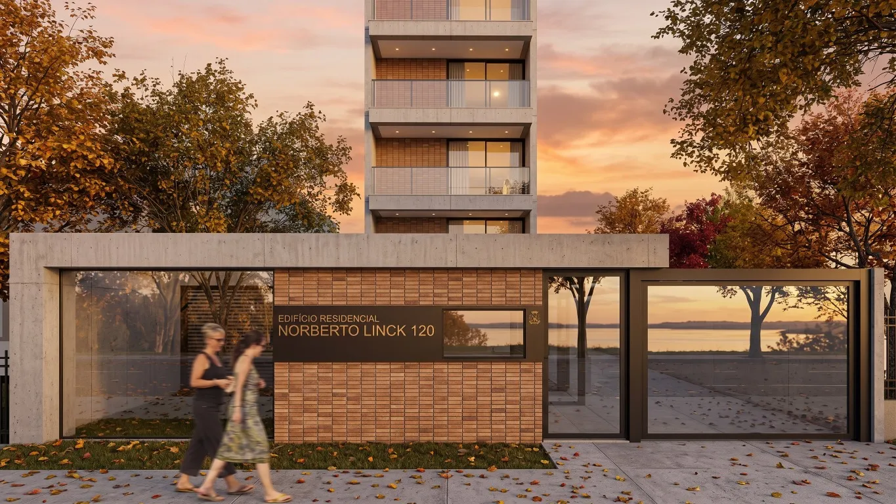
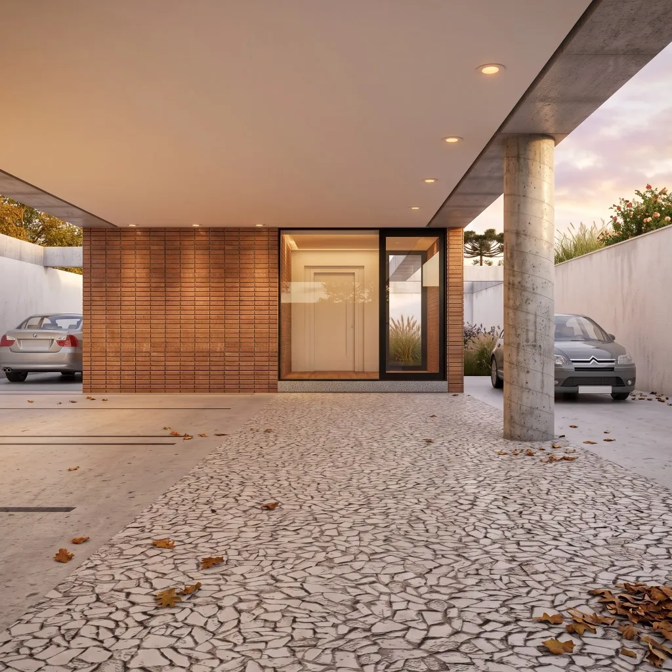
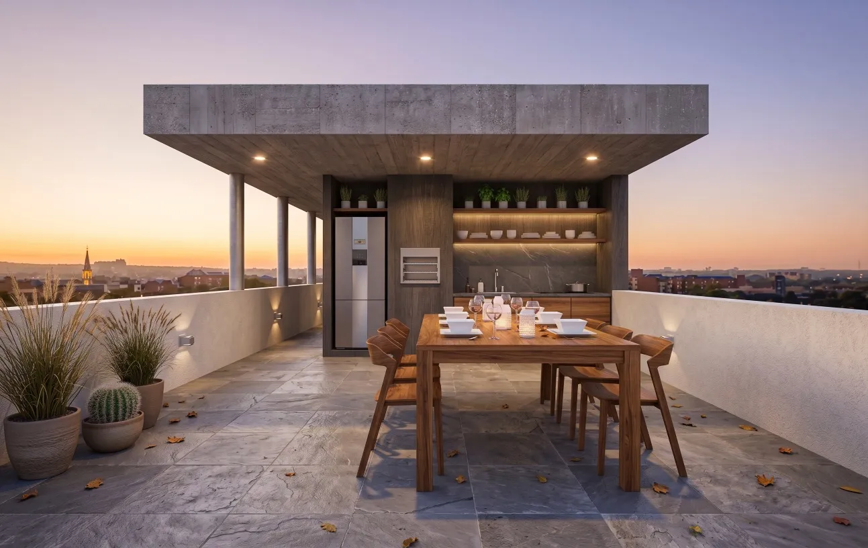
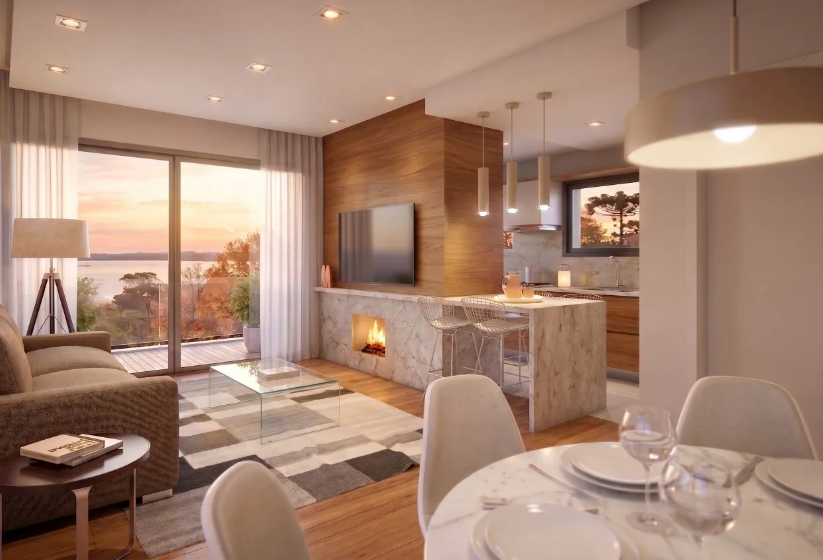
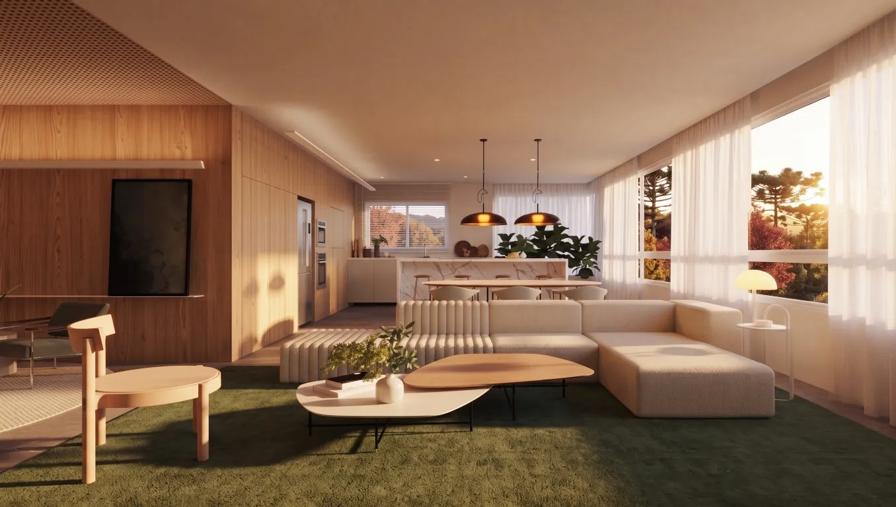
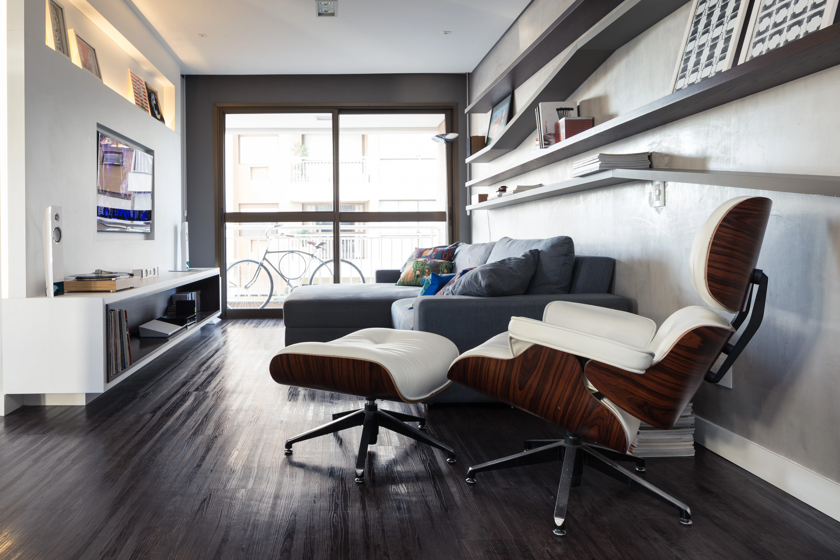
Project Summary: Developed for a private investor in Guaíba, Brazil, this mid-market residential scheme optimises a compact plot by maximising the site's permitted development density. Following detailed market research, the building was designed to accommodate five full-floor lateral apartments. Each unit features a principal en-suite bedroom, two additional bedrooms, a family bathroom, a guest cloakroom, a kitchen with utility space, and a living area opening onto a balcony, complete with allocated parking. My role encompassed co-creating the architectural concept, developing the building's massing, executing the interior spatial planning, and art directing the CGIs for the marketing collateral.